
Views

Address
3436 Henderson Cir, Santa Rosa, CA
Price
$ 1,450,000
Property Attributes
- MLS#326065512
- TypeSingle Family
- Listing Status Active
- CountySONOMA
- CitySanta Rosa
- AreaSanta Rosa-Northeast
- NeighborhoodNielsen Ranch
- Zip95403
- StyleContemporary
- Year Built1998
- Price$ 1,450,000
- Bedrooms4
- Full Bathrooms3
- Half Bathrooms0
- Sqr Footage3105
- Lot Size0.3309 Acres
Data Source:
Bay Area Real Estate Info Services (BAREIS)
Property Description
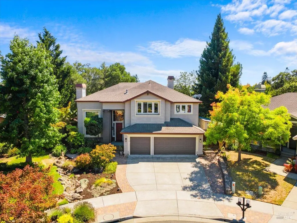
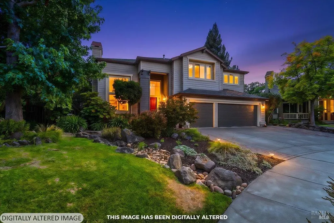
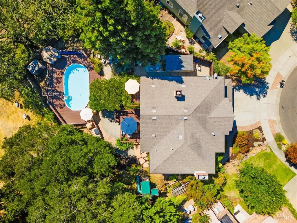
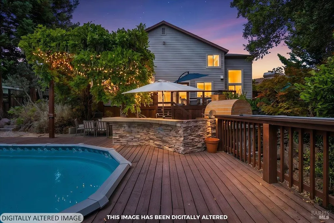
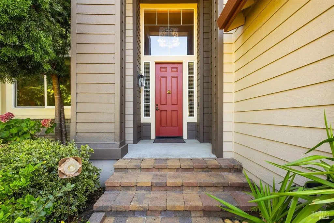
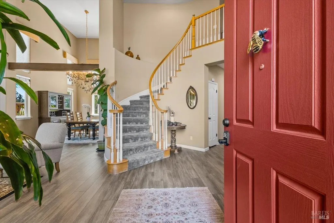
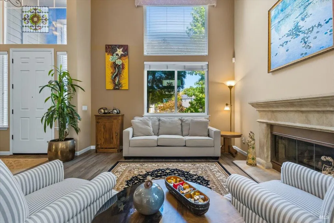
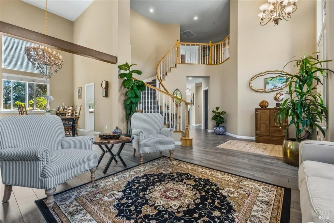
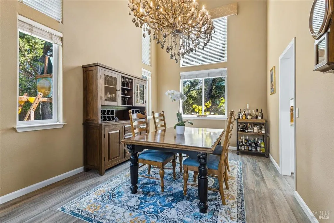
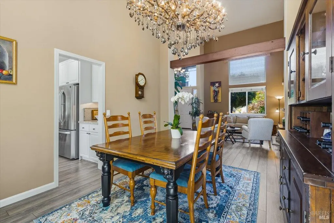
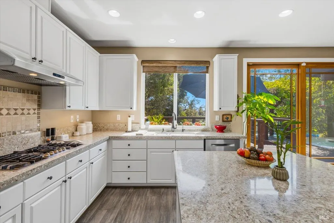
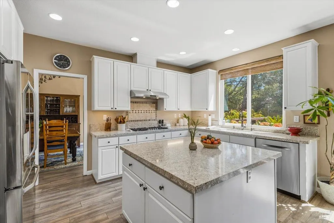
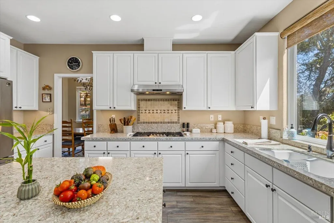
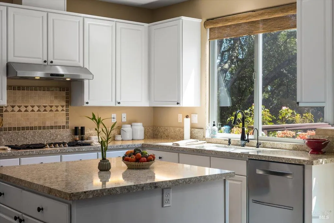
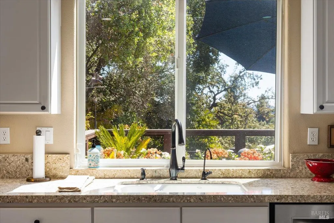
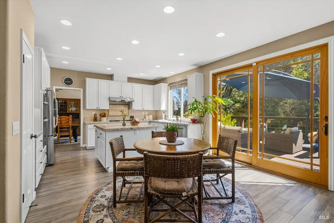
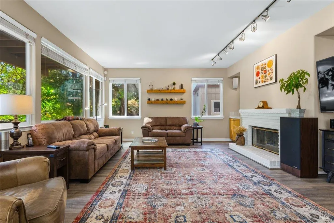
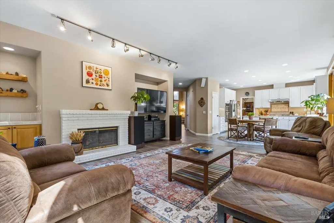
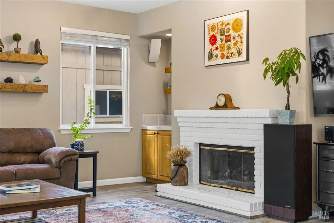
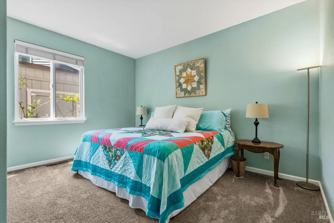
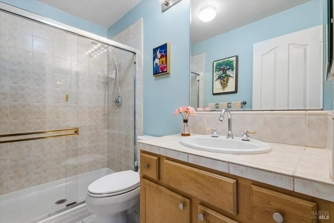
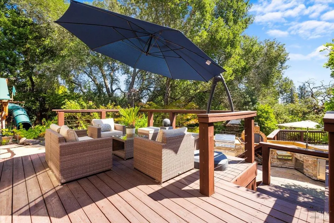
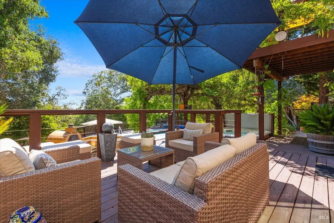
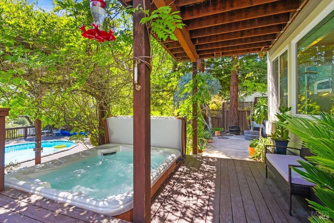
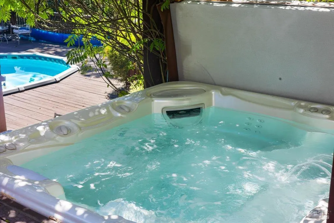
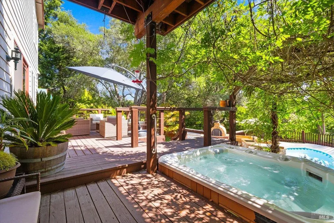
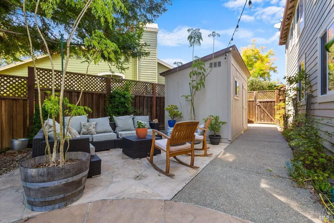
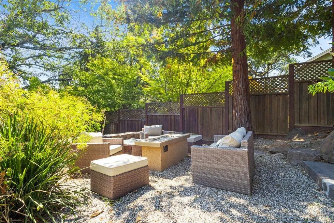
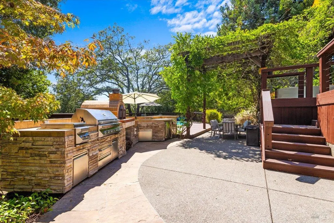
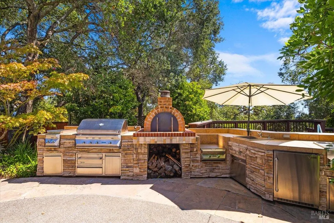
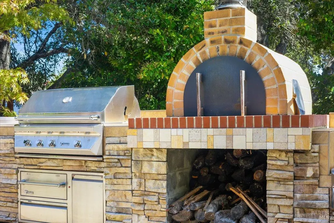
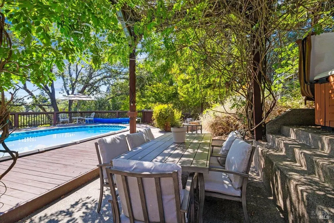
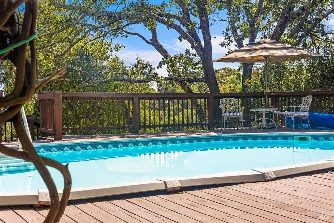
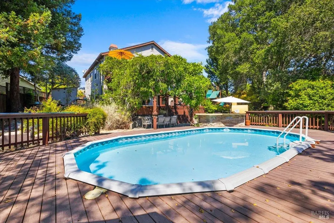
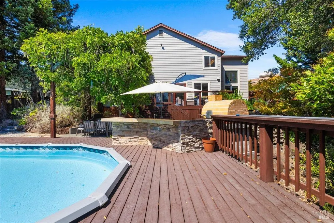
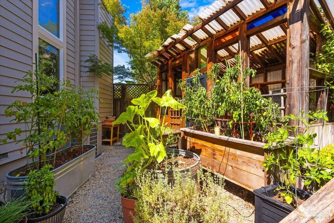
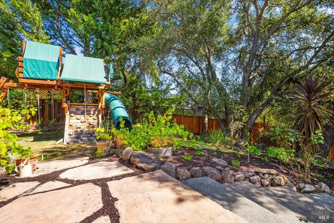
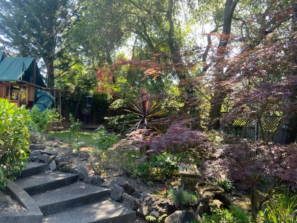
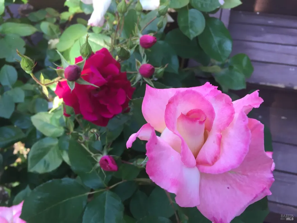
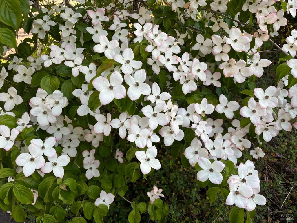
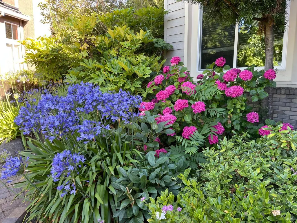
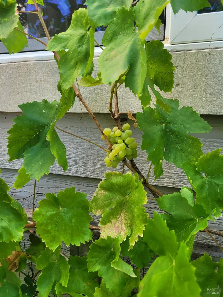
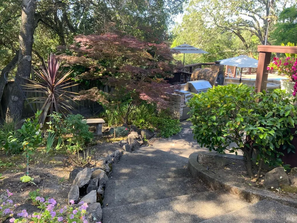
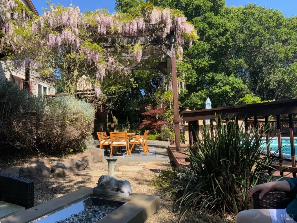
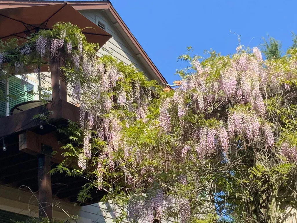
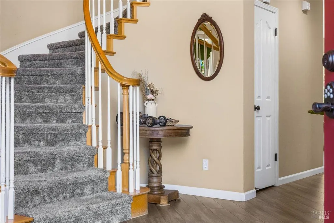
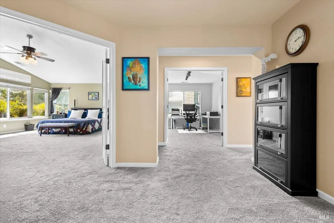
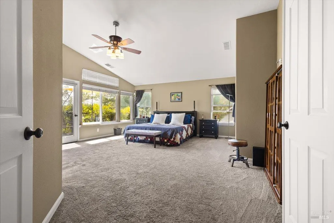
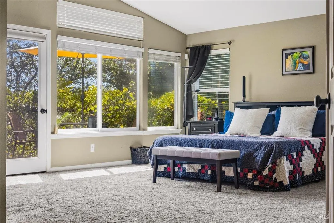
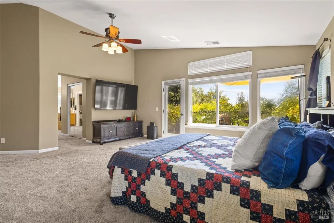
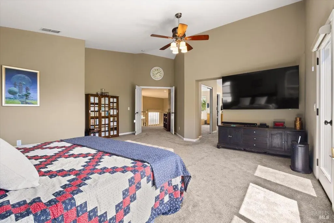
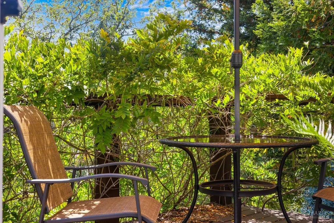
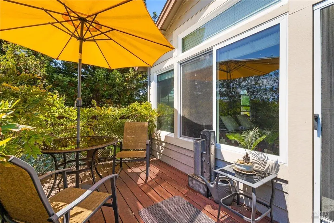
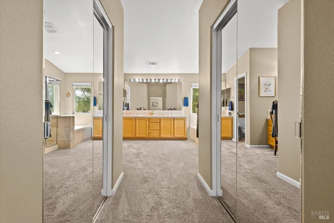
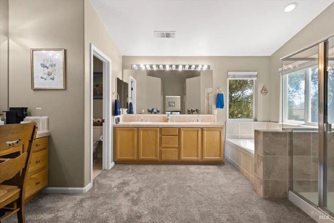
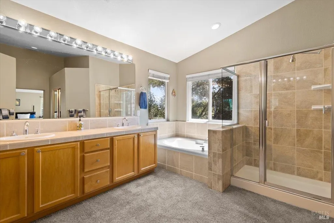
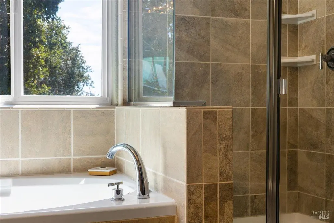
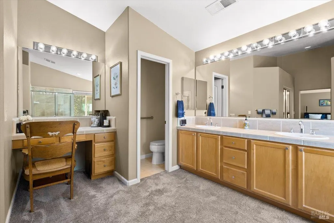
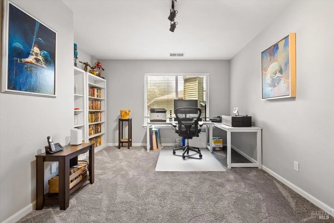
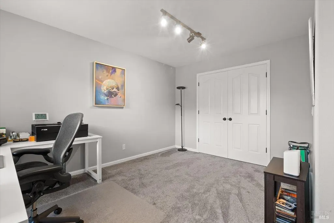
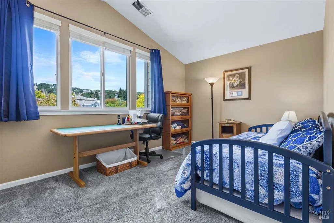
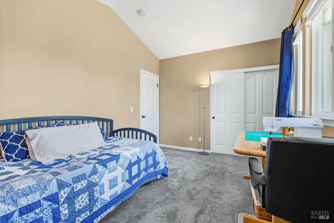
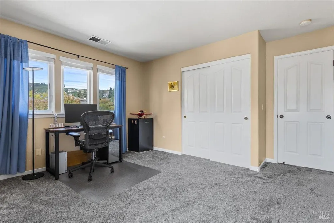
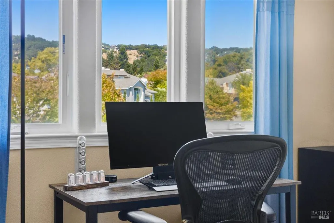
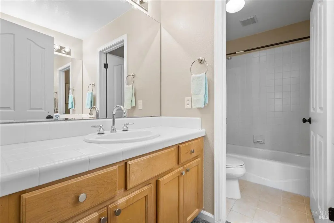
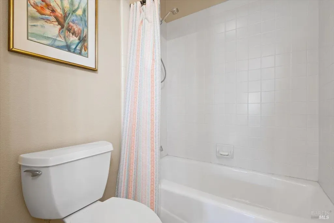
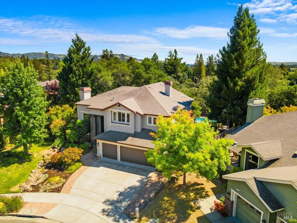
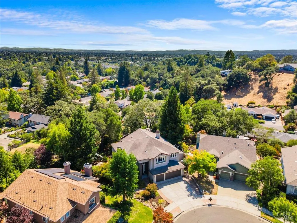
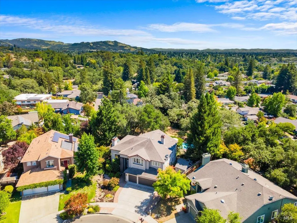
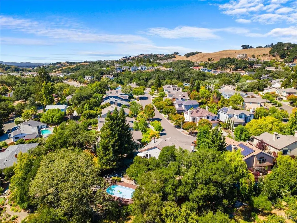
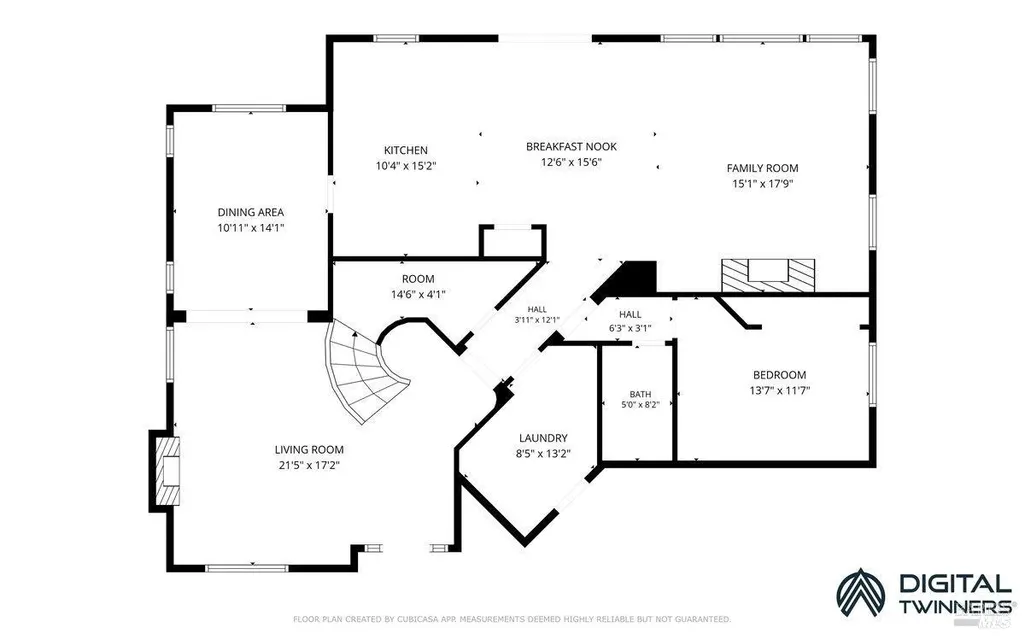
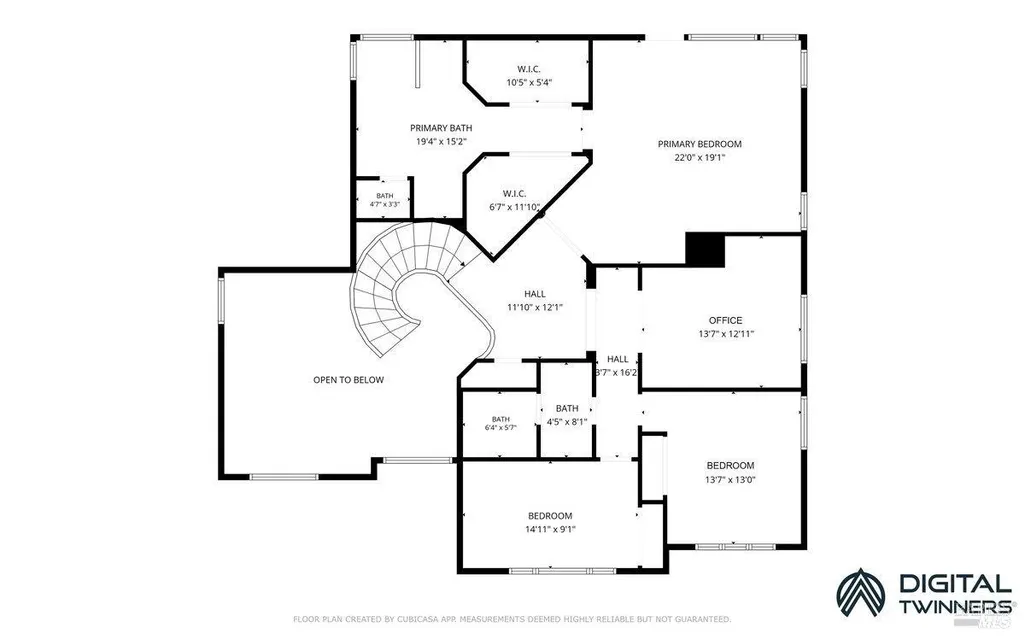
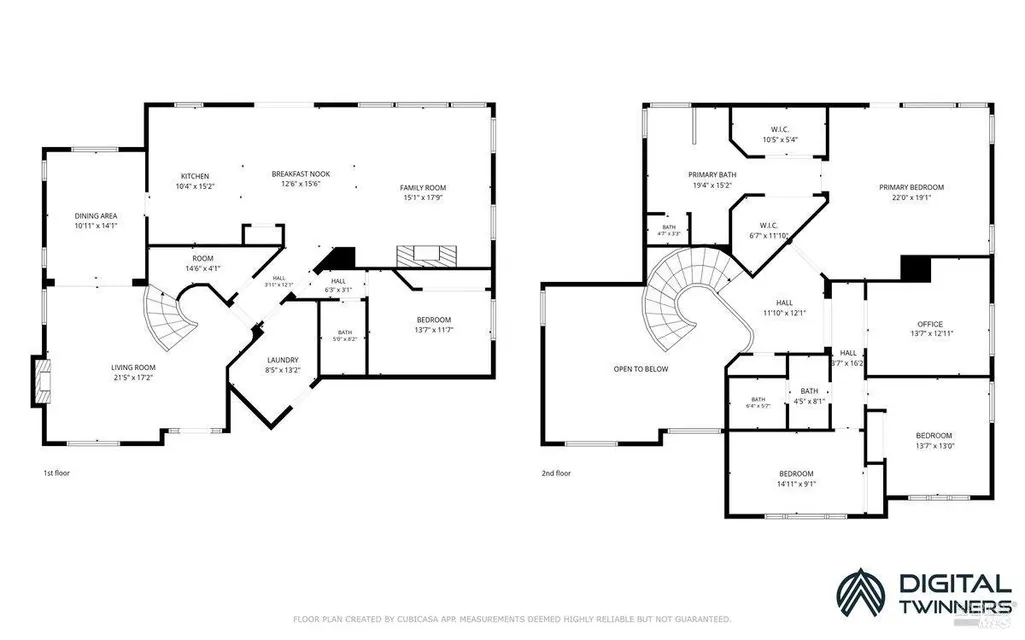
Experience understated luxury and privacy in this 3,105 sf Fountaingrove home. Nestled on a tranquil 1/3 acre in quiet Nielsen Ranch area, the comfortable floor plan features 4 bedrooms, 3 baths, plus home office. Soaring ceilings and abundance of natural light enhance the elegant living and dining spaces. A full bedroom and bath on the main floor offer the perfect solution for multi-generational living. The sunny updated kitchen features newer quartz countertops, updated modern cabinetry and flows into spacious great room with cozy fireplace and built-in surround sound. Retreat upstairs to the expansive primary suite featuring vaulted ceilings, two walk-in closets, a spacious en-suite bath with soaking tub and sit-down vanity. A private outdoor deck invites you to enjoy morning coffee and stunning sunset views. Also upstairs is a private office, two additional bedrooms plus a split bath with double vanities. The private, beautifully landscaped grounds welcome you to rest and enjoy the enchanted forest views - or indulge your love of outdoor living and entertaining with a built-in pool, multi-level decking, outdoor kitchen with pizza oven, hot tub, and multiple sitting areas perfect for gathering around the fire pit. Shaded by three beautiful redwoods and multiple mature oaks, this colorful yard also features a potting shed, raised garden beds, play equipment, plus younger Meyer lemon, lime and apple tree plantings. Recent upgrades include a new 80-gallon hot water heater, plus newer furnace, AC and Nest system, Moen full-house leak detection system. The 646 sq. ft. three-car garage is equipped with EV charger and extra shelving. The larger outdoor storage shed comes fully equipped with electricity and cooling fan. Located just one block away from the community lake and playground. No HOA Dues!
| Price History | |
|---|---|
| 8/17/2026 | Listed $1,450,000 |
General Features
| Sewer | Public Sewer |
|---|---|
| Heating | Central,Fireplace(s) |
| Cooling | Ceiling Fan(s),Central,Other |
| Utilities | Electric,Internet Available,Public |
| Possession | Close Of Escrow,See Remarks |
| Roof | Composition |
| Appliances | Built-In Electric Oven,Built-In Refrigerator,Dishwasher,Disposal,Gas Cook Top,Gas Water Heater,Hood Over Range,Ice Maker,Microwave,Self/Cont Clean Oven |
| Garage Spaces | 3.00 |
| Architectural Style | Contemporary |
| Pool Features | Above Ground,Pool Cover,Solar Cover |
| Security Features | Fire Alarm,Security System Prewired,Smoke Detector |
| Construction Materials | Wood,Wood Siding |
| Year Built | 1998 |
| Electric | 220 Volts in Kitchen,220 Volts in Laundry |
| View | Mountains,Other |
| Stories Count | 2 |
| Levels | Two |
| Property Subtype | Single Family Residence |
| Auction | No |
| Accessibility | Grab Bars |
| County | Sonoma |
| Property Type | Residential |
| HOA | No |
| Subdivision Name | Nielsen Ranch |
| Facing Direction | North |
| Full Baths | 3 |
| Close Price | 0.00 |
| Status | Active |
| Directions | Bicentennial to Lake Park Drive (R),then right on Henderson Circle to property at curve. |
| City | Santa Rosa |
| Senior Community Y/N | No |
| Open Parking Spaces | 0.00 |
| MLS Area | Santa Rosa-Northeast |
| Lot Size Units | Acres |
| Lot Size Square Feet | 14414.00 |
| Carport Spaces | 0.00 |
| Spa Features | Spa/Hot Tub Built-In |
| Property Condition | Updated/Remodeled |
| Subtype Description | Attached |
| Standard Status | Active |
| Year Built Source | Assessor Auto-Fill |
| Purchase Type | For Sale |
Interior Features
| Interior Amenities | Cathedral Ceiling,Storage Area(s) |
|---|---|
| Basement | None |
| Flooring | Carpet,Laminate,Tile |
| Total Fireplaces | 2 |
| Fireplace Features | Brick,Gas Log,Gas Piped |
| Main Level | Bedroom(s),Dining Room,Family Room,Full Bath(s),Garage,Kitchen,Living Room,Street Entrance |
| Upper Level | Bedroom(s),Full Bath(s),Primary Bedroom,Retreat |
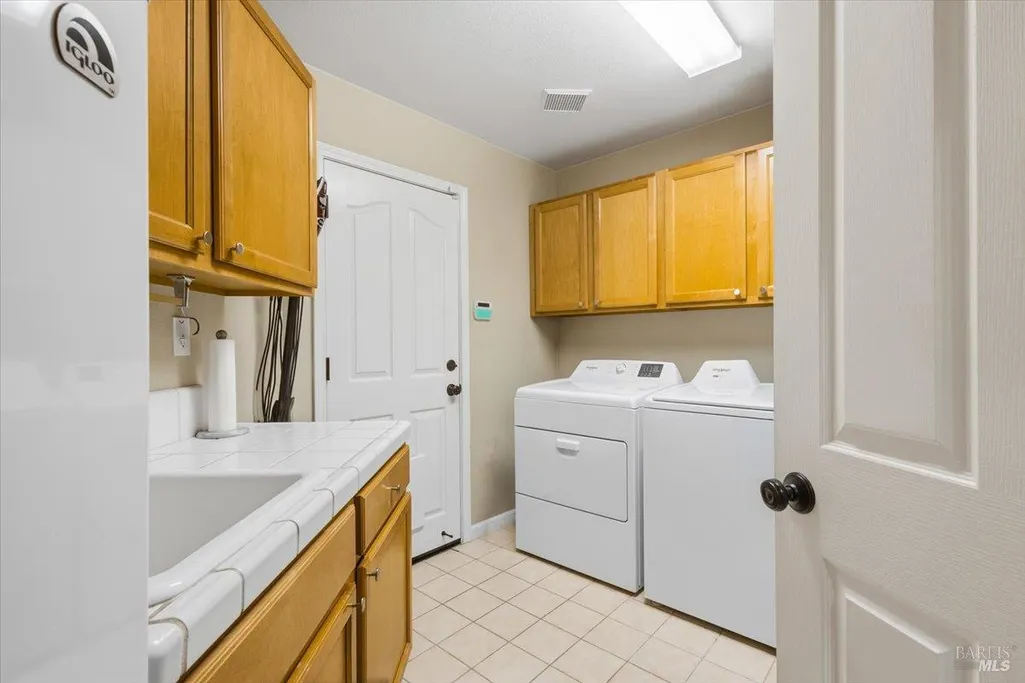
| Laundry Features | Cabinets,Dryer Included,Electric,Gas Hook-Up,Sink,Washer Included,Other,See Remarks |
| Total Bedrooms | 4 |
| Room Type | Family Room,Laundry,Living Room,Primary Bedroom,Office,Possible Guest,Storage |
| LivingAreaSource | Assessor Auto-Fill |
| Kitchen Features | Island,Quartz Counter |
| Total Baths | 3 |
| Primary Bathroom Features | Closet,Double Sinks,Sitting Area,Soaking Tub,Tile,Walk-In Closet |
| Living Room Features | Cathedral/Vaulted |
| Primary Bedroom Features | Balcony,Outside Access,Sitting Area |
| Family Room Features | Deck Attached |
| RoomBathsOtherFeatures | Double Sinks,Split Bath |
| ADU/2nd Unit | No |
Exterior Features
| Exterior Amenities | Balcony,Built-In Barbeque,Fire Pit,Kitchen |
|---|---|
| Fencing | Wood |
| Parking Features | Attached,EV Charging,Garage Door Opener,Garage Facing Front,Guest Parking Available |
| Lot Features | Auto Sprinkler F&R,Curb(s)/Gutter(s),Garden,Landscape Back,Landscape Front |
| Water Source | Public |
| Total Parking | 5.00 |
| Foundation Details | Concrete Perimeter |
| Spa | Yes |
| Driveway/Sidewalks | Paved Driveway |
| Lot Size Acres | 0.3309 |
| Lot Size Source | Assessor Auto-Fill |
Amenities
- Views
- New Construction
- Adult 55+
- Lease To Own
- No HOA Fees
- Furnished
- Primary On Main
- Air Conditioning
- Seller Finance
- Green
- Fixer Upper
- Horse
- Golf
- Fireplace
- Deck
- Garage
- Basement
- Pool
Property vs Single Family Average in 95403
Price
Year Built
Visits
 All data, photos, visualizations, and information regarding a property, including the property's compliance with state and local legal requirements and all measurements and calculations of area, have been obtained from various sources, and may include such material that has been generated by use of artificial intelligence. Such information and material have not been and will not be verified for accuracy by the listing broker or the multiple listing service, and are not guaranteed as complete, accurate or reliable. Such information and material should be independently reviewed and verified for accuracy. This information and material are intended for the personal use of consumers and may not be used for any purpose other than to identify prospective properties consumers may be interested in purchasing. Copyright ©2026 Bay Area Real Estate Information Services, Inc. All Rights Reserved.
